.
Transform and maintain your living spaces with premium interior protection, repairs, and design upgrades at householdease.com
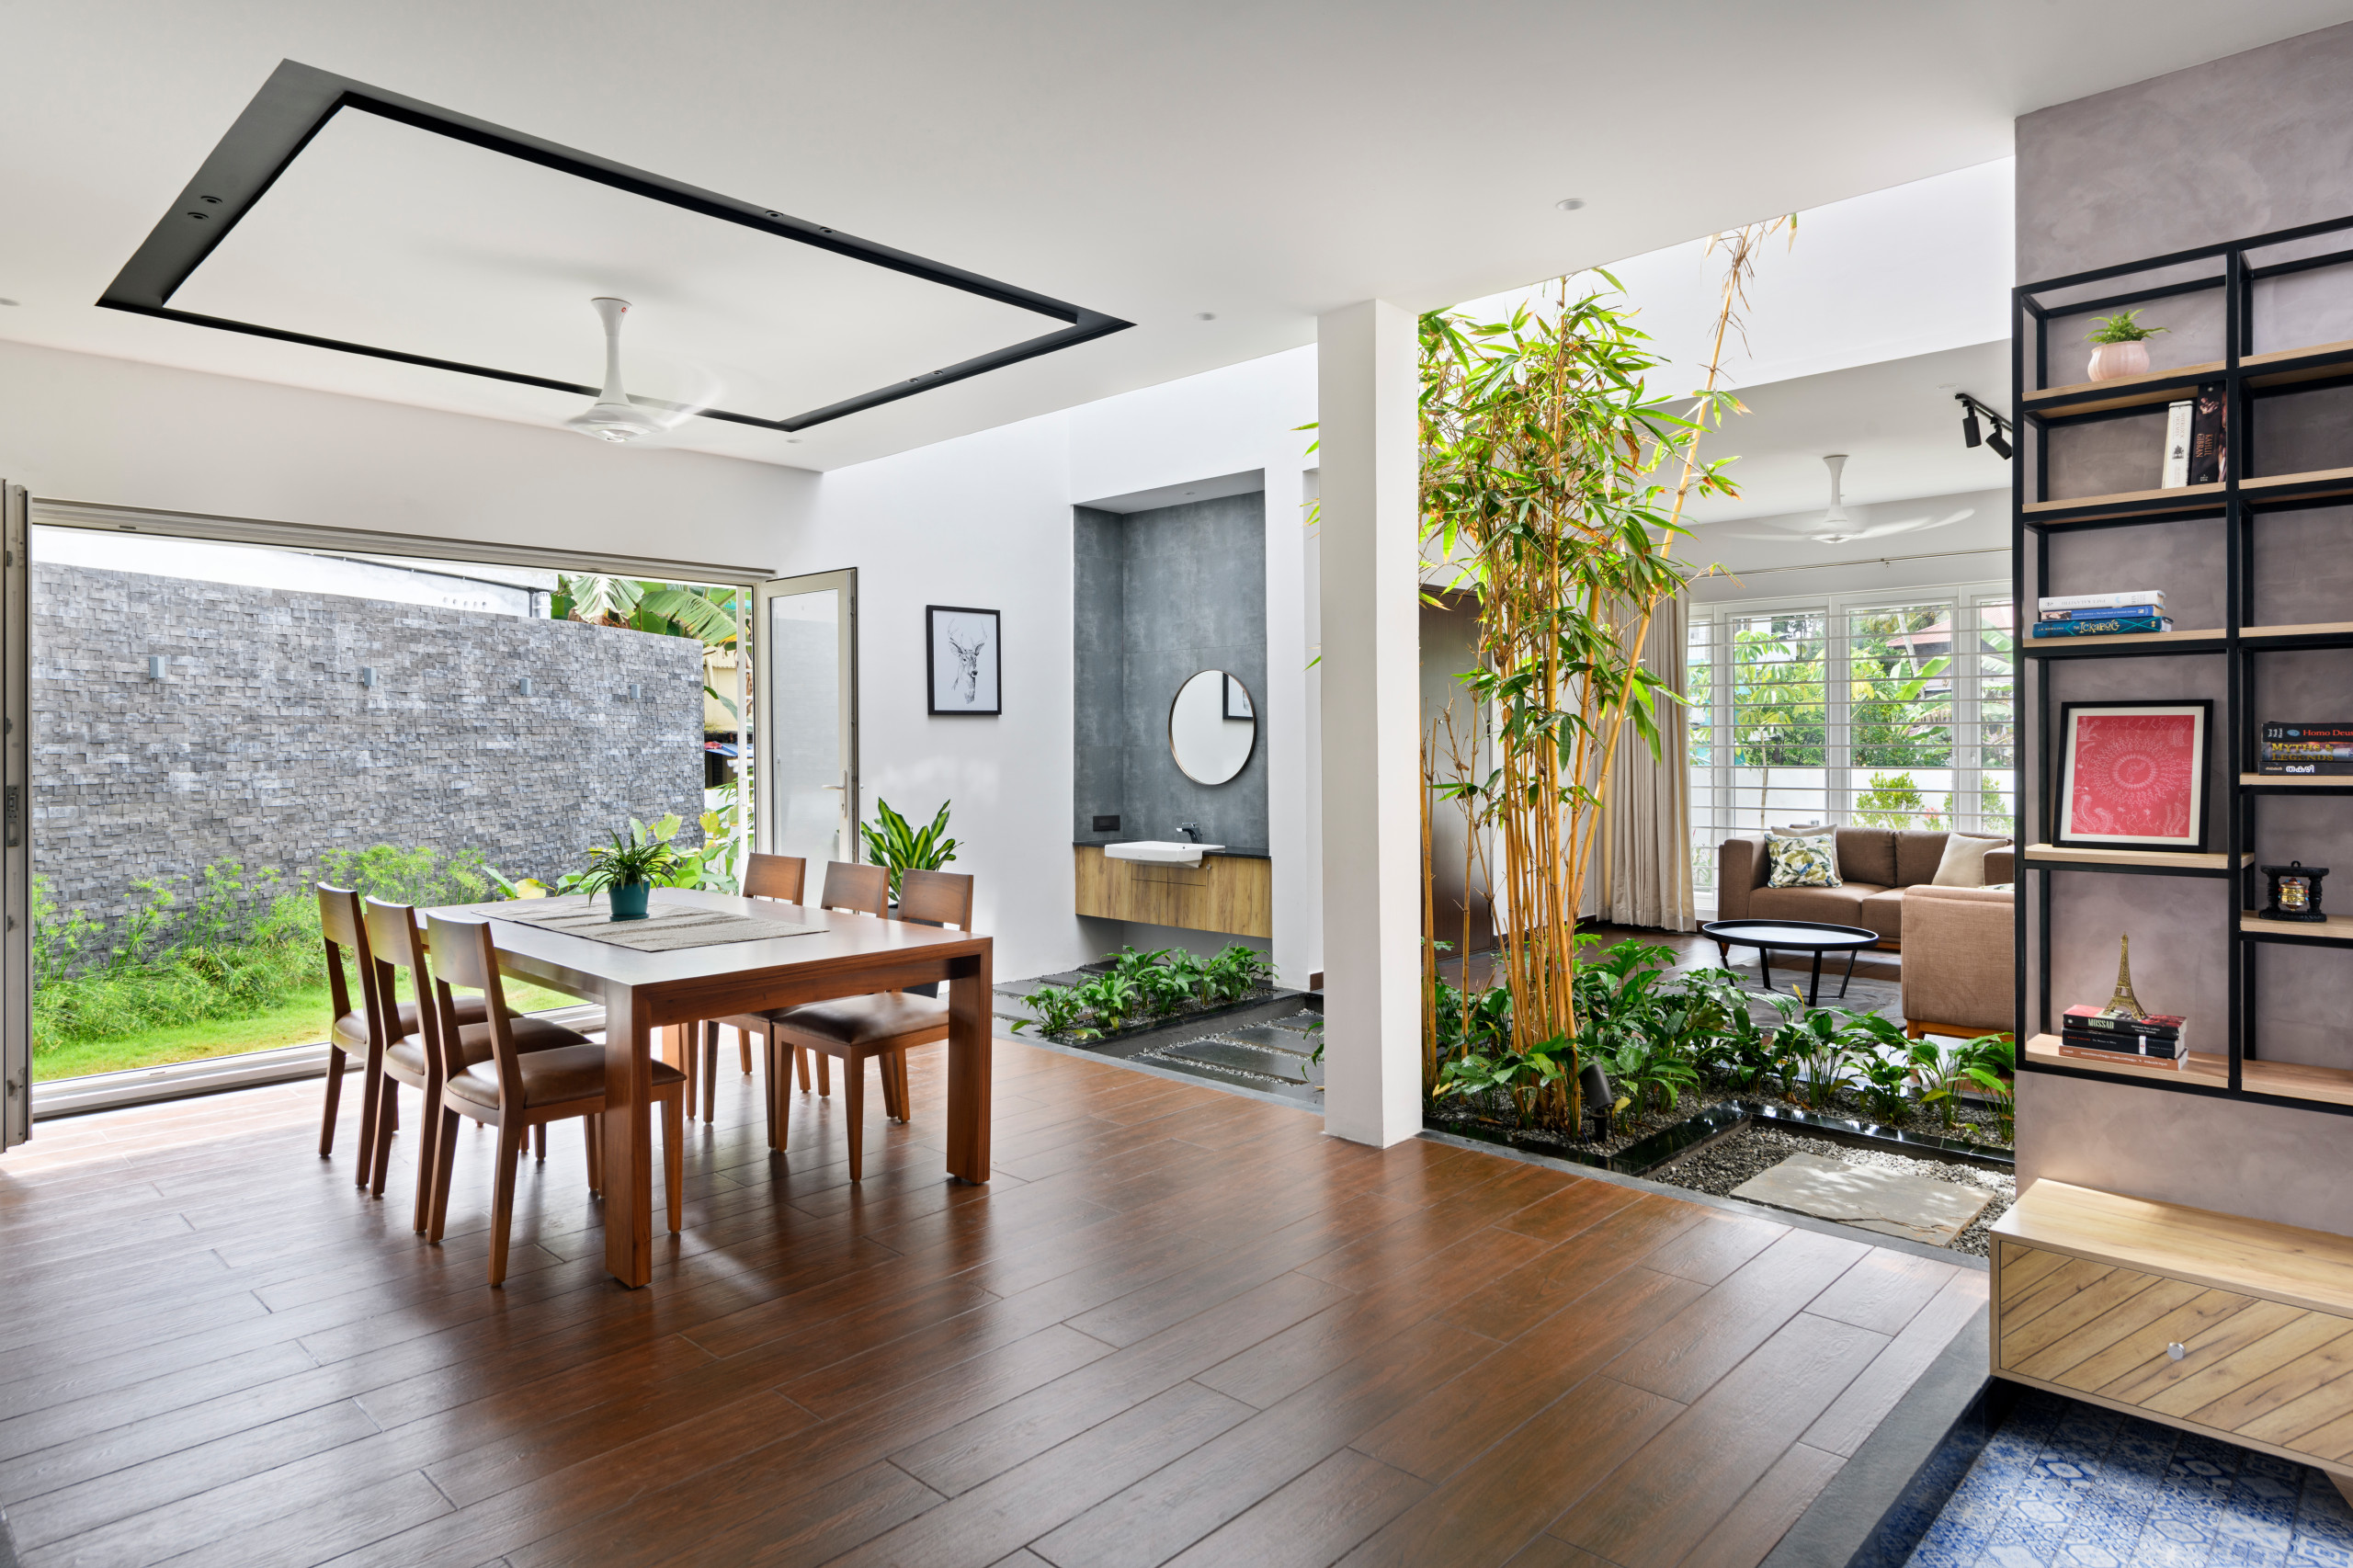
Transform your home with thoughtfully planned interiors and functional modular kitchen solutions. From contemporary living spaces and bedrooms to customized storage, wardrobes, kitchens, lighting, and finishing details, explore ideas designed around the way you live.
Create comfortable, organized, and visually appealing spaces with interior solutions covering living rooms, bedrooms, kitchens, storage, lighting, ceilings, and customized home features.
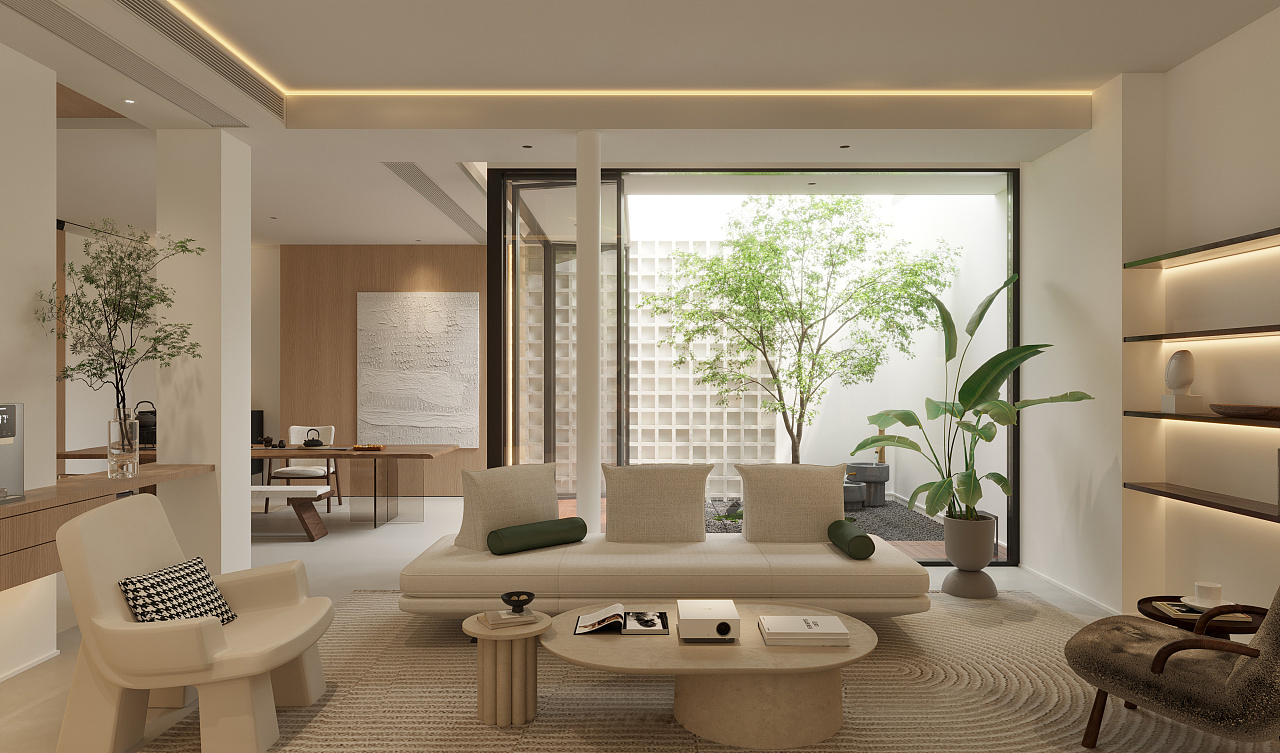
Plan welcoming living spaces with thoughtful furniture layouts, storage, wall treatments, lighting, colors, and decorative elements that balance comfort and functionality.
Create relaxing bedrooms with practical wardrobes, bedside storage, comfortable layouts, lighting, colors, and finishes tailored to your preferences.
Design efficient modular kitchens with smart cabinets, organized storage, practical work zones, countertops, lighting, and layouts suited to your cooking routine.
Make better use of available space with customized wardrobes, drawers, shelves, hanging sections, organizers, and practical storage configurations.
Create organized entertainment areas with media units, concealed storage, display shelves, cable management, and coordinated wall designs.
Enhance rooms with ceiling designs, layered lighting, accent lights, and practical illumination planned to complement the overall interior.
Maximize usable space with cabinets, shelves, drawers, niches, utility storage, and customized solutions for different rooms.
Coordinate bathroom layouts, storage, finishes, lighting, fixtures, and practical details to create clean and functional spaces.
Organize utility spaces with practical cabinetry, appliance placement, storage, work surfaces, and easy-to-maintain finishes.
A well-planned modular kitchen can make cooking, organizing, and cleaning easier. Consider the available space, workflow, storage needs, appliances, materials, finishes, and lighting when creating a practical kitchen layout.
Combine practical storage, accessible work zones, durable materials, and thoughtful lighting to create a kitchen that looks beautiful while supporting everyday use.
Use cabinets, drawers, corner units, and organizers to make everyday kitchen storage more convenient.
Layer task, ambient, and accent lighting to improve visibility and create a comfortable kitchen environment.
Plan appliance locations and working areas to make cooking, cleaning, and daily kitchen tasks easier.
Consider practical materials and finishes that suit your lifestyle, cleaning routine, and design preferences.
Interior design can combine colors, textures, furniture, storage, lighting, and finishes to create a space that reflects your preferences while remaining practical for everyday living.
Every room can be planned around available space, lifestyle needs, storage requirements, and the look and feel you want to create.
A structured design process can help turn your ideas into practical spaces with clear planning for layout, storage, materials, finishes, and final details.
Discuss your lifestyle, space requirements, preferences, storage needs, and design goals.
Develop layouts and consider furniture, storage, kitchen zones, materials, colors, and lighting.
Select suitable materials, finishes, hardware, colors, surfaces, and design details.
Bring the planned elements together to create a cohesive and functional interior environment.
Whether you are planning a modular kitchen, refreshing your living room, creating customized wardrobes, improving storage, or redesigning your entire home, thoughtful planning can help create a space that is both beautiful and functional.